
Views - New Construction - Primary on Main - Eco Friendly





Address
2172 Roan Trl, Cheyenne, WY
Price
$ 686,400
Property Attributes
- MLS#99518
- TypeSingle Family
- Listing Status Active
- CountyLARAMIE
- CityCheyenne
- AreaLARAMIE
- NeighborhoodBlue Roan Ranches
- Zip82009
- StyleRANCH
- Year Built2026
- Price$ 686,400
- Bedrooms3
- Full Bathrooms2
- Half Bathrooms0
- Sqr Footage3010
- Lot Size5.63 Acres
Data Source:
Cheyenne MLS (CYMLS)
Property Description
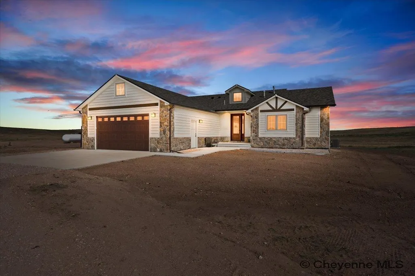
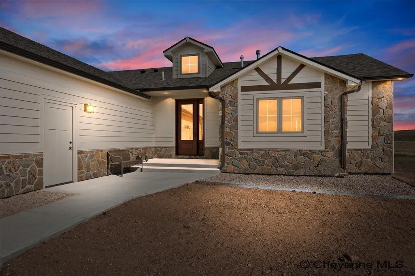
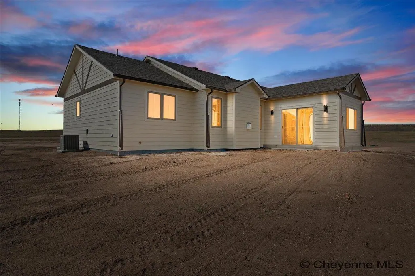
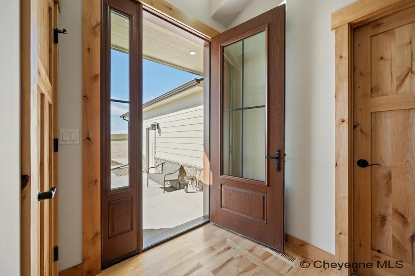
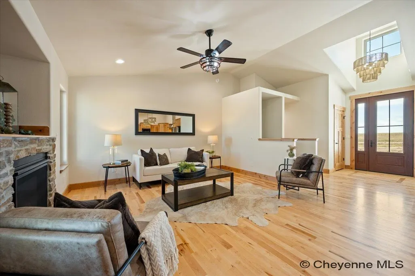
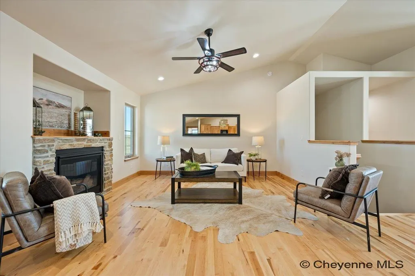
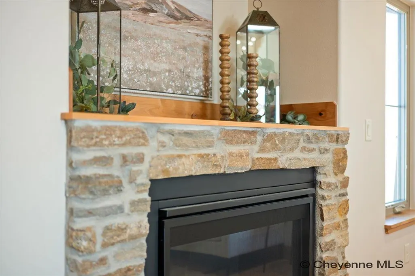
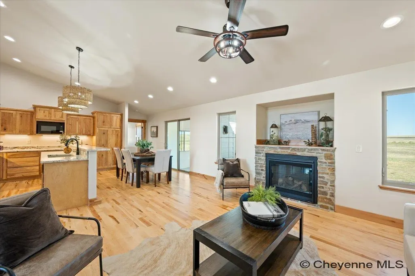
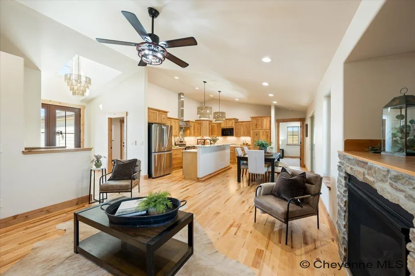
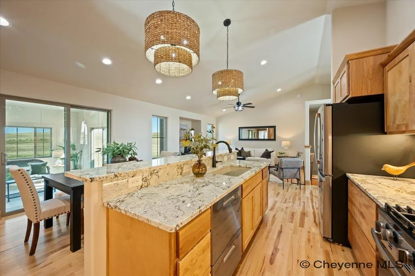
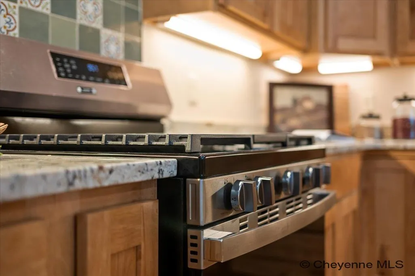
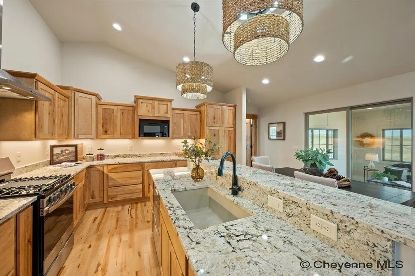
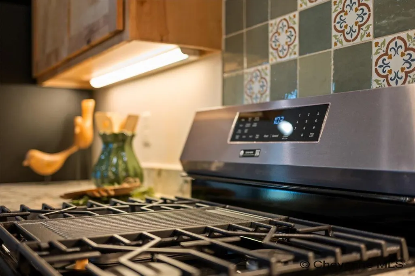
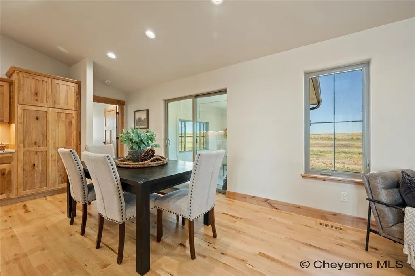
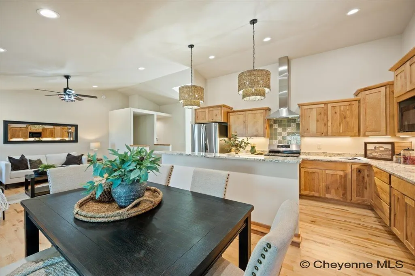
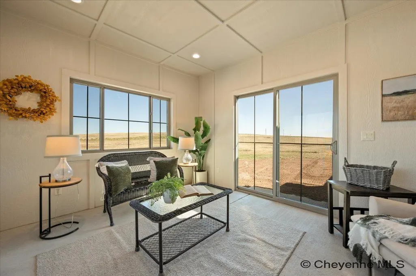
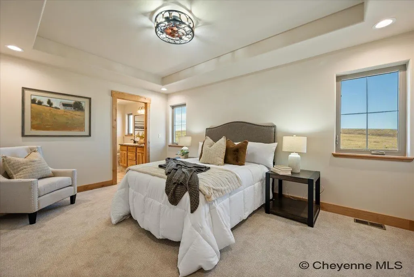
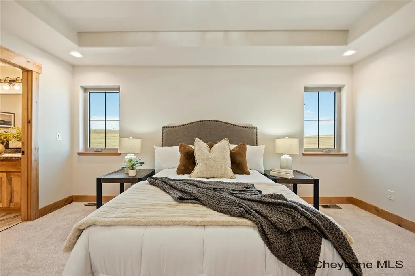
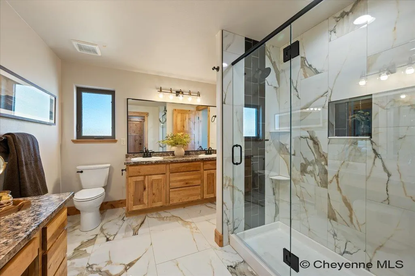
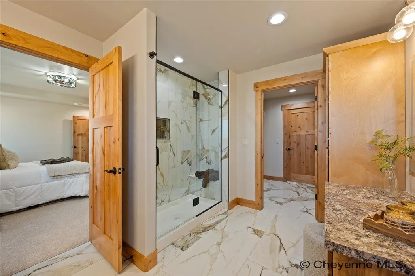
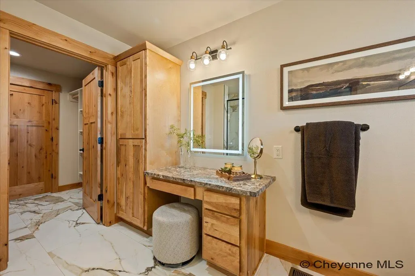
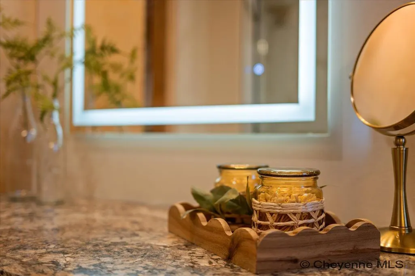
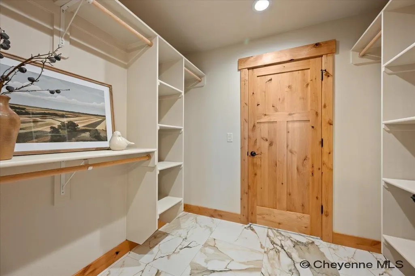
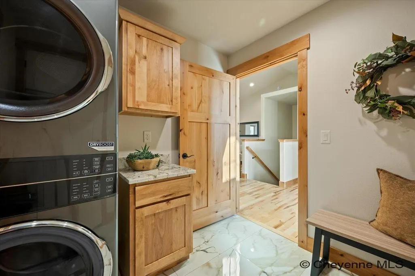
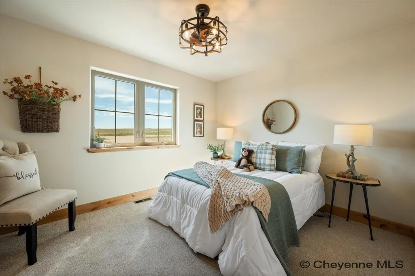
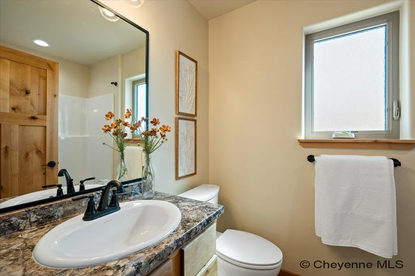
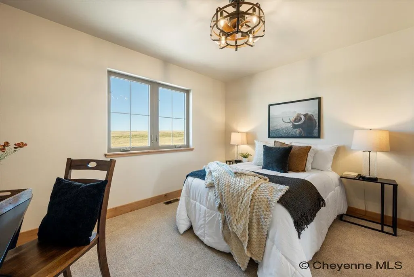
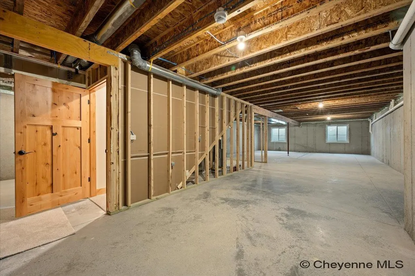
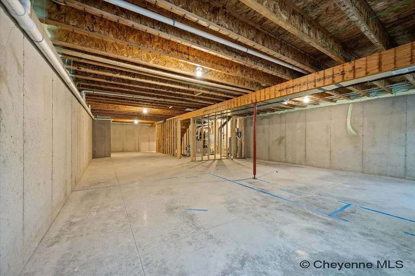
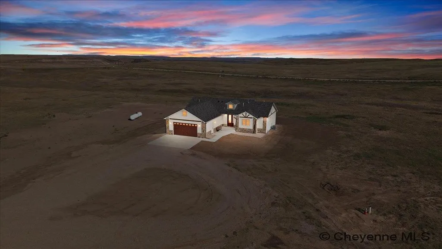
Featured in this yearâs Southeast Wyoming Homebuilders Parade of Homes, the popular Addy Plan by Leaning Tree Homes offers the perfect blend of country living and modern comfort. Situated on a spacious 5.63-acre corner lot in Blue Roan Ranches, this brand-new, close-in rural subdivision provides open Wyoming views and convenient access to Cheyenne. This beautifully crafted ranch-style home features 3 bedrooms, 2 bathrooms, approximately 1,505 sq. ft. of finished main-level living space, an additional approximately 1,505 sq. ft. of unfinished basement space, and an oversized 2-car garage. The attractive exterior features cultured stone accents, architectural gables, and a welcoming front entry. Inside, the open-concept floor plan connects the living room, kitchen, and dining area beneath a vaulted ceiling. Warm wood flooring, Alder trim and doors throughout, recessed lighting, and abundant natural light create an inviting atmosphere. The gas fireplace is a beautiful focal point with its cultured stone surround, wood mantel shelf, and recessed mantel alcove. The kitchen features natural wood cabinetry, stainless steel gourmet kitchen appliances, a decorative tile backsplash, generous counter space, and a spacious peninsula with seating. The adjoining dining area offers plenty of room for gatherings and is enhanced by statement pendant lighting. The spacious primary suite includes a tray ceiling, recessed lighting, and windows overlooking the surrounding landscape. The adjoining bathroom features a dual-sink vanity, a separate makeup vanity with a mirror and built-in perimeter lighting, and an oversized walk-in shower with marble-look tile, glass doors, a built-in bench, and recessed niche. A generously sized walk-in closet offers built-in shelving and hanging space. Handy access to the main-floor laundry room and mudroom adds everyday convenience, and the stack washer and dryer are included. Enjoy the expansive rural views from the 12' x 12' enclosed sunroom, a bright and versatile space with large windows and sliding glass doors. The full unfinished basement offers approximately 1,505 additional square feet for future finished living space, hobbies, recreation, or substantial storage. Together, the main level and basement provide approximately 3,010 square feet of total area. Year-round comfort is supported by a 95% efficiency Lennox forced-air furnace with air conditioning. The 5.63-acre corner lot offers generous outdoor space and opportunities for future improvements. Located just off US Interstate Road near the Whitaker Road Exit 29, the home is approximately a 10-minute drive north of Tractor Supply. Leaning Tree Homes is a locally owned, family-operated business with more than 30 years of experience building custom homes throughout southeast Wyoming. Discover quality craftsmanship, thoughtful design, and wide-open Wyoming living at 2172 Roan Trail.
| Price History | |
|---|---|
| 1/15/2026 | Listed $656,400 |
General Features
| Sewer | Septic |
|---|---|
| Construction | Site Built |
| Heating | Forced Air |
| Kitchen Level | M |
| Cooling | Central A/C |
| Roof | Composition/Asphalt |
| Laundry Y/N | 8X8 |
| Water | Private Well |
| Fireplaces | One,Gas Fueled |
| Garage | 2 |
| Gas Y/N | Propane |
| Bathrooms | 2 |
| Year Built | 2026 |
| Electric | Black Hills Energy |
| Accessibility | Wide Hallways/Doors 36+ |
| New Construction | Yes |
| HOA Fee | No |
| Subdivision | BLUE ROAN RANCHES |
| Style | RANCH |
| Miscellaneous | Buyer Warranty,Covenants Apply,Assoc Docs in Paragon |
| Builder | Leaning Tree Homes Inc |
| Class | Residential |
| Type | Rural Residential |
| Green Features | Sun Room,Programmable Thermostat,High Effic. HVAC 95% +,Ceiling Fan,Low E Windows |
| Tax Year | 2025 |
| OccupantName | Under Construction |
| Estimated Completion Date | 2026-08-20 |
| Associated Document Count | 9 |
| Status | ACTIVE |
| Car Storage | 2 Car Attached,Garage Door Opener |
| Subdivision | WY |
| Sale/Rent | For Sale |
| Primary City | Cheyenne |
| Virtual Tour | https://wyorangemedia.hd.pics/2172-Roan-Trail-1 |
| City | Cheyenne |
| Taxes | $103.10 |
| HOA/Lot Fees Include | None |
| Legal Description | Blue Roan Ranches: Tract 7 |
| DOM | 246 |
| Postal Code | 82009 |
| Proposed Financing | Cash,Conventional,VA |
Interior Features
| Interior Amenities | Bay/Bow Window,Den/Study/Office,Eat In Kitchen,Great Room,Extra Insulation,Main Floor Laundry,Vaulted Ceiling,Walk-In Closet,Main Floor Primary,Thermal Windows |
|---|---|
| Bedroom 3 Level | M |
| Bedroom 2 Level | M |
| Kitchen Size | 15X8 |
| Dining Room Dimensions | 12X10 |
| Beds | 3 |
| Heating Fuel | Propane |
| Extra Room | 12x12 Enclosed Back Porch |
| Bath 1 Level | Main |
| Bath 2 Level | Main |
| Bath 1 Size | Full |
| Bath 2 Size | 3/4 |
| Laundry Level | M |
| SqFt Source | Plans/Specs |
| Above Grade Square Feet | 1505 |
| Basement % Finished | 0% |
| 3/4 Baths | 1 |
| Full Baths | 1 |
| Main Level Beds | 3 |
| Dining Level | M |
| Living Level | M |
Exterior Features
| Model | The Addy Plan |
|---|---|
| Exterior | Wood/Hardboard,Stone |
| Foundation | Basement |
| Exterior Amenities | Patio,Covered Patio,Corner Lot,Covered Porch,Enclosd Patio/Por-no heat,Native Grasses and Plants |
| Inclusions | Dishwasher,Disposal,Dryer,Microwave,Range/Oven,Refrigerator,Washer |
| Garage Dimensions | 25x27 |
| Lot Size Area | 5.63 |
| Lot Dimensions | 5.63 acres +/- |
| Recreational Features | Wildlife,Hiking |
| Exterior Basement Access | Interior access only |
Amenities
- Foreclosure
- Views
- Short Sale
- New Construction
- Adult 55+
- Lease To Own
- No HOA Fees
- Furnished
- Primary On Main
- Air Conditioning
- Seller Finance
- Green
- Fixer Upper
- Horse
- Golf
- Fireplace
- Deck
- Garage
- Basement
- Pool
Property vs Single Family Average in 82009
Price
Year Built
Visits
 © 2026 Cheyenne MLS. Information deemed reliable but not guaranteed accurate by the Cheyenne MLS. This information provided exclusively for consumers' personal, non-commercial use and may not be used for any purpose other than to identify prospective properties consumers may be interested in purchasing. Real estate listings held by brokerage firms other than #1 Properties are marked with the IDX logo and includes the name of the listing brokers. Data last updated: September 21, 2026 7:35 PM
