
Price Reduction - Primary on Main - Eco Friendly








Address
8511 Misty Mountain Rd, Cheyenne, WY
Price
$ 825,000
Property Attributes
- MLS#101786
- TypeSingle Family
- Listing Status Active
- CountyLARAMIE
- CityCheyenne
- AreaLARAMIE
- NeighborhoodRoundtop Ranch Estates
- Zip82009
- StyleRANCH
- Year Built2023
- Price$ 825,000
- Bedrooms3
- Full Bathrooms2
- Half Bathrooms0
- Sqr Footage4302
- Lot Size5.25 Acres
Data Source:
Cheyenne MLS (CYMLS)
Property Description
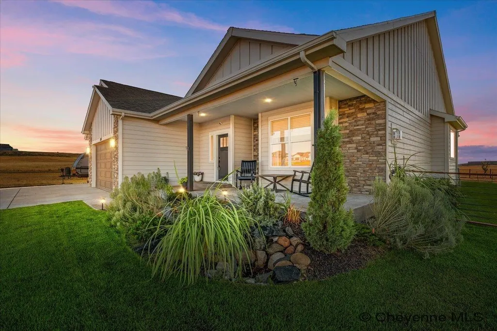
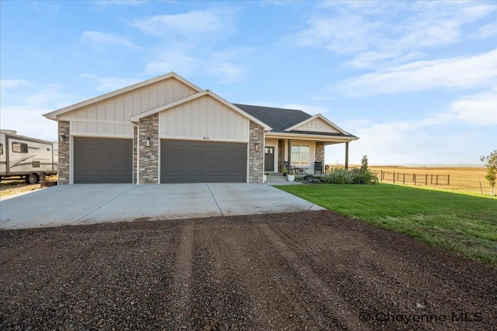
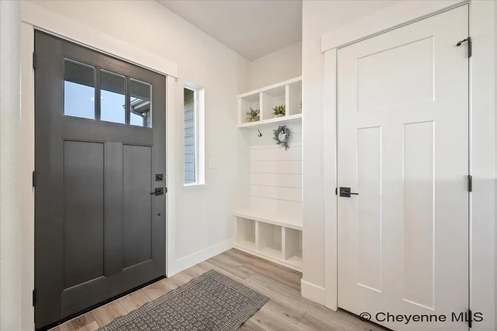
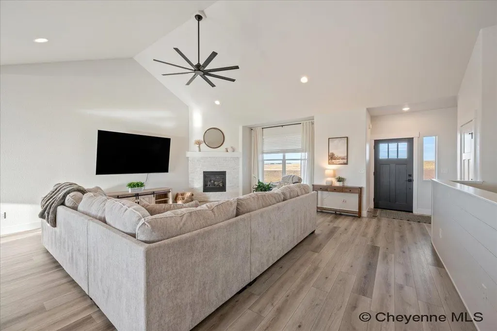
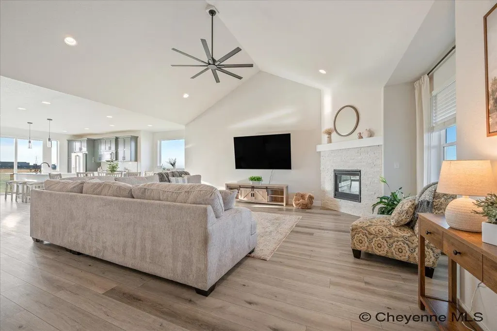
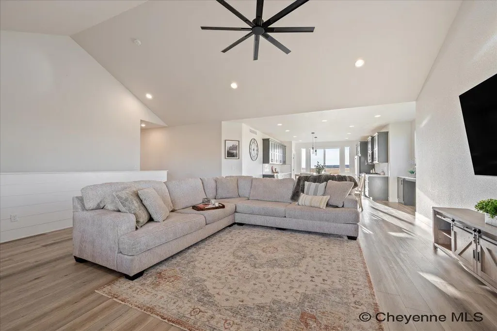
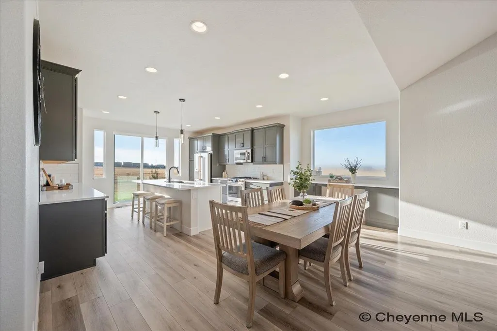
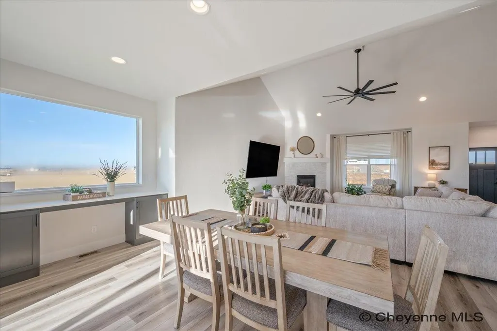
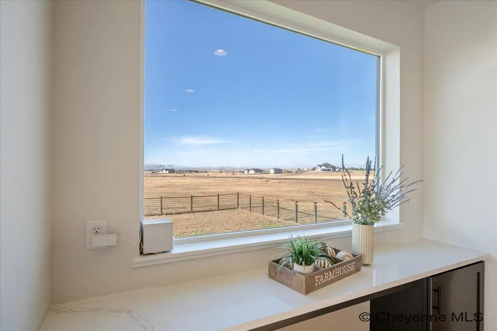
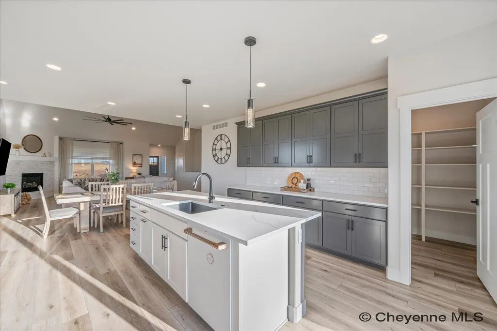
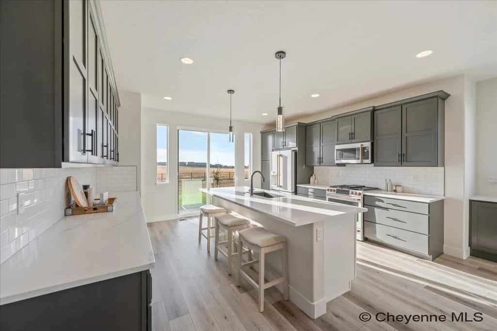
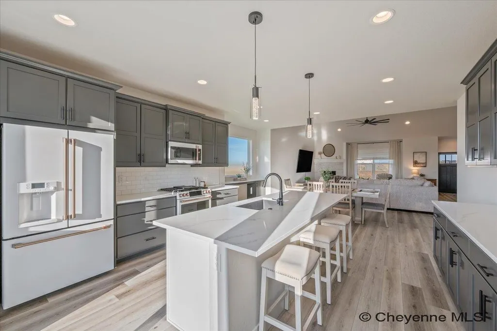
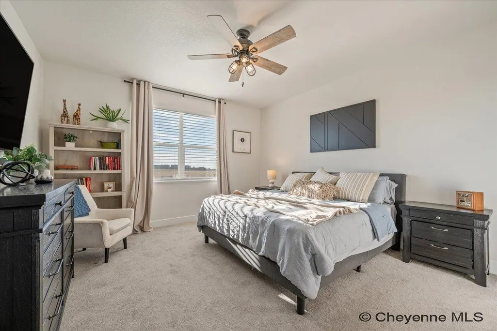
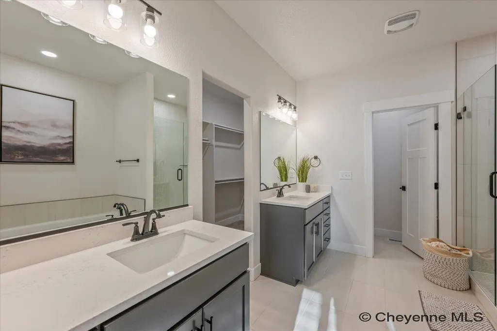
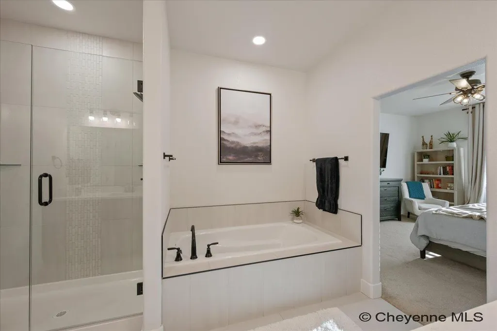
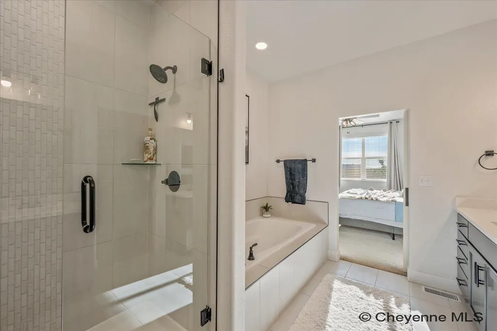
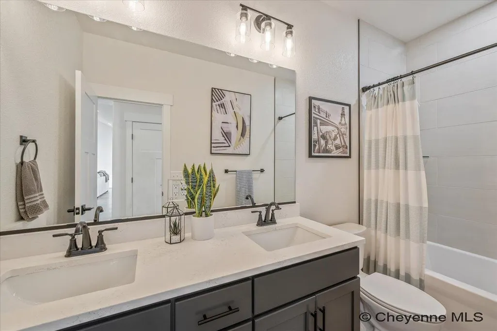
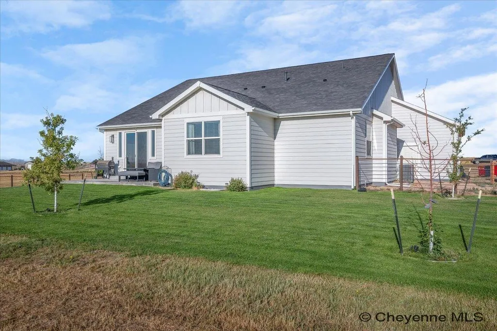
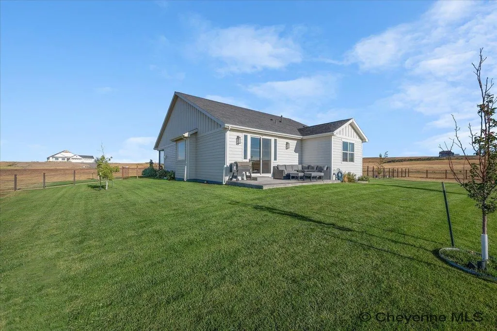
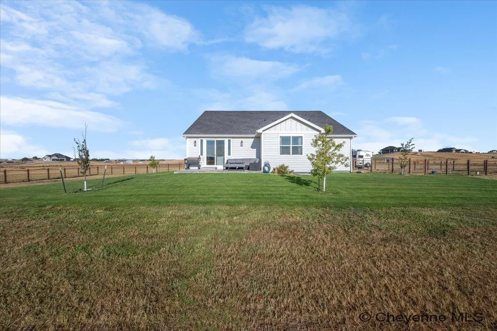
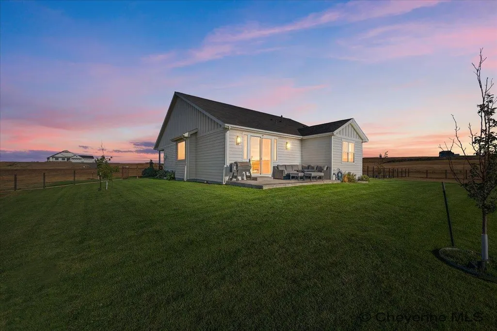
Absolutely gorgeous 2023 ranch style home on 5 acres NW of town. This home has large living spaces and beautiful upgrades!! Fully fenced with fabulous professional landscaping. Lightly lived in for 2 years with wonderful pride of ownership. Huge open living room thats fantastic for everything. Large bedrooms with secondary bedrooms both having walk in closets. Take a look today!
| Price History | |
|---|---|
| 8/15/2026 | Listed $835,000 |
| 9/10/2026 | 2$825,000 |
General Features
| Sewer | Septic |
|---|---|
| Construction | Site Built |
| Heating | Forced Air |
| Kitchen Level | M |
| Cooling | Central A/C |
| Roof | Composition/Asphalt |
| Laundry Y/N | 8X7 |
| Water | Private Well |
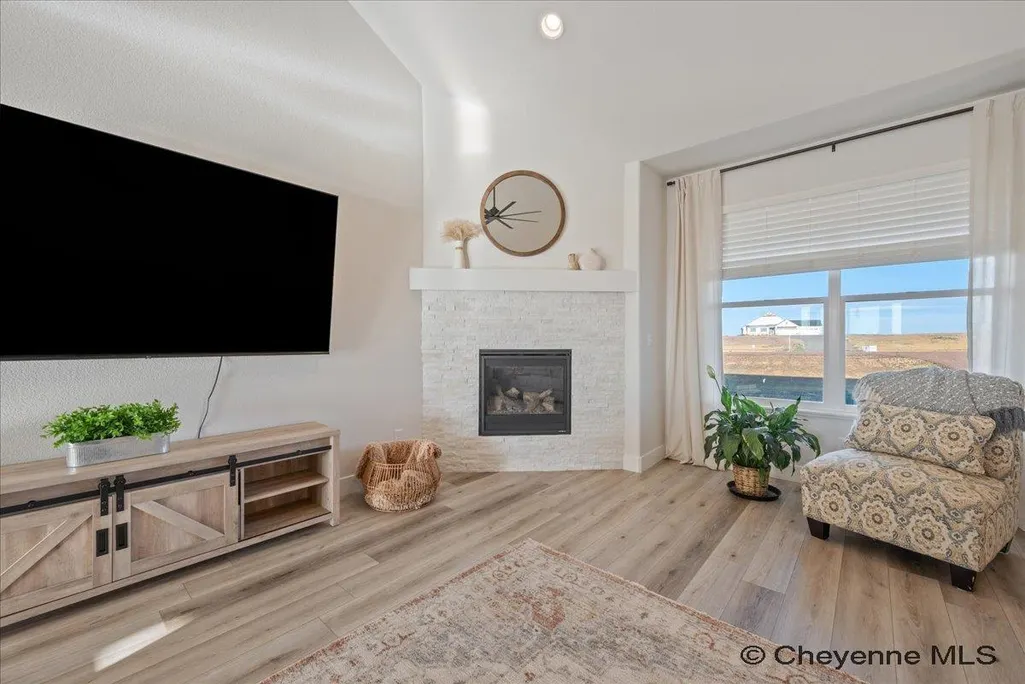
| Fireplaces | One,Gas Fueled |
| Garage | 3 |
| HOA Fee | $250 road |
| Gas Y/N | Black Hills Energy |
| Bathrooms | 2 |
| Year Built | 2023 |
| Electric | Black Hills Energy |
| Accessibility | None |
| New Construction | No |
| HOA Fee | No |
| Subdivision | ROUNDTOP RANCH ESTATES |
| Style | RANCH |
| Miscellaneous | Covenants Apply,Assoc Docs in Paragon |
| Class | Residential |
| Type | Rural Residential |
| Green Features | Tankless Waterheater,Programmable Thermostat,Ceiling Fan |
| Tax Year | 2026 |
| OccupantName | Vacant |
| Status | ACTIVE |
| Car Storage | 3 Car Attached |
| Subdivision | WY |
| Sale/Rent | For Sale |
| Primary City | Cheyenne |
| City | Cheyenne |
| Taxes | $3,675.00 |
| HOA/Lot Fees Include | Road Maintenance |
| Legal Description | Round Top Ranch Estates,Tract 19 |
| DOM | 32 |
| Postal Code | 82009 |
| Proposed Financing | Cash,Conventional,FHA,VA,Rural Development |
Interior Features
| Interior Amenities | Eat In Kitchen,Pantry,Separate Dining,Main Floor Laundry,Vaulted Ceiling,Walk-In Closet,Main Floor Primary,Thermal Windows |
|---|---|
| Bedroom 3 Level | M |
| Bedroom 2 Level | M |
| Kitchen Size | 15X13 |
| Dining Room Dimensions | 18X11 |
| Beds | 3 |
| Heating Fuel | Natural Gas |
| Bath 1 Level | Main |
| Bath 2 Level | Main |
| Bath 1 Size | Full |
| Bath 2 Size | Full |
| Laundry Level | M |
| SqFt Source | Previous Listing |
| Above Grade Square Feet | 2151 |
| Full Baths | 2 |
| Dining Level | M |
| Living Level | M |
Exterior Features
| Exterior | Wood/Hardboard,Stone |
|---|---|
| Foundation | Basement |
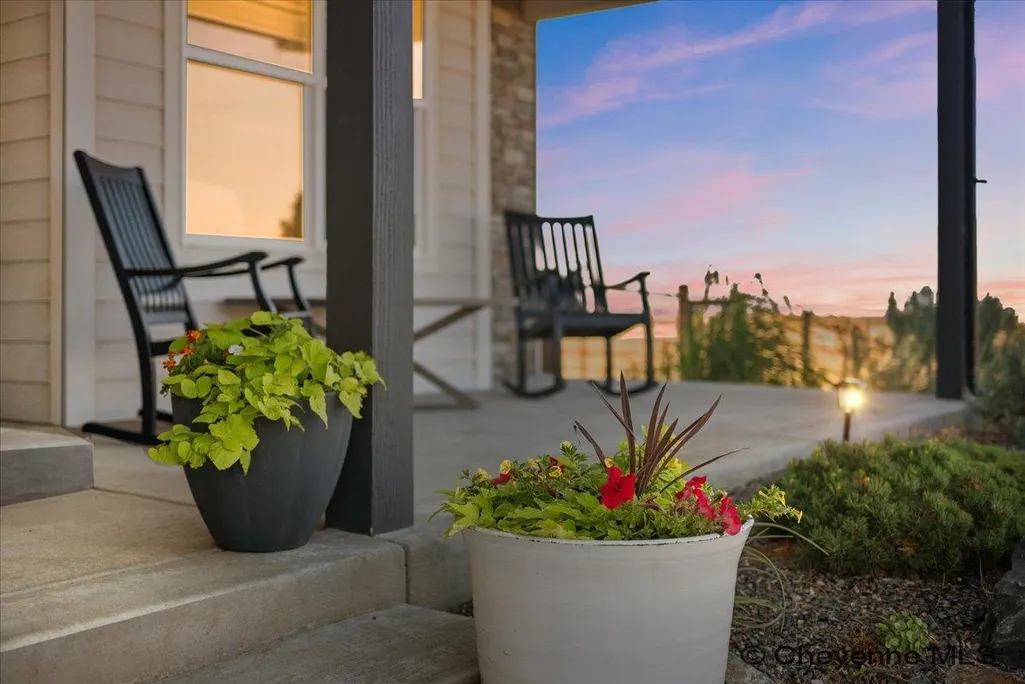
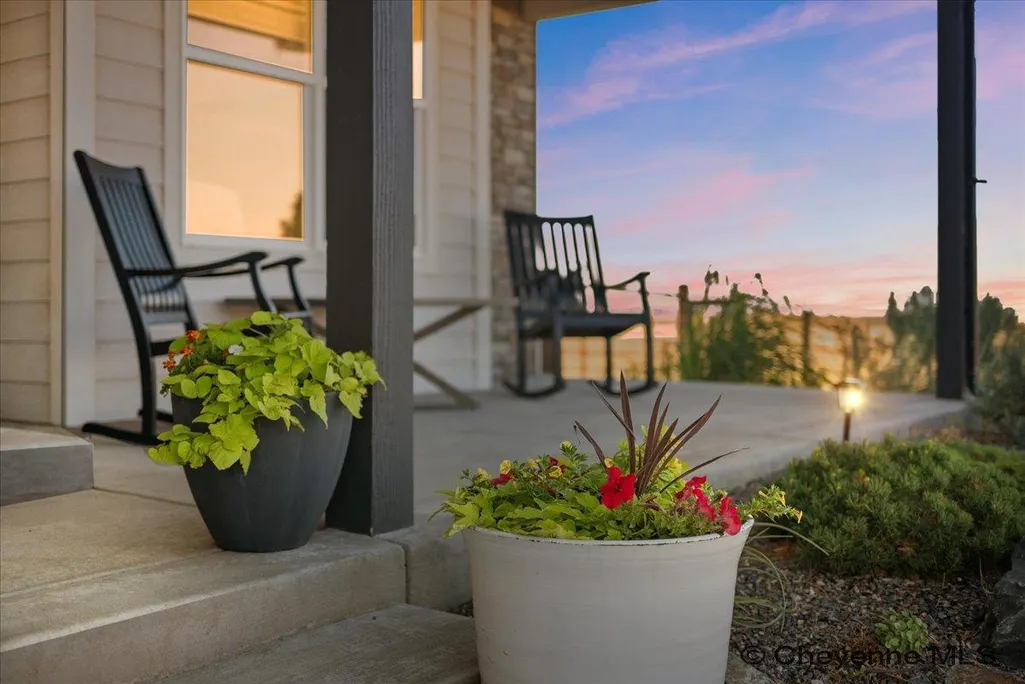
| Exterior Amenities | Back Fenced,Patio,Sprinkler System,Covered Porch,Front Yard Sod/Grass,Front Sprinkler System,Backyard Sod/Grass,Back Sprinkler System |
| Inclusions | Dishwasher,Disposal,Microwave,Range/Oven,Refrigerator,Window Coverings |
| Lot Size Area | 5.25 |
| Exterior Basement Access | Interior access only |
Amenities
- Foreclosure
- Views
- Short Sale
- New Construction
- Adult 55+
- Lease To Own
- No HOA Fees
- Furnished
- Primary On Main
- Air Conditioning
- Seller Finance
- Green
- Fixer Upper
- Horse
- Golf
- Fireplace
- Deck
- Garage
- Basement
- Pool
Property vs Single Family Average in 82009
Price
Year Built
Visits
 © 2026 Cheyenne MLS. Information deemed reliable but not guaranteed accurate by the Cheyenne MLS. This information provided exclusively for consumers' personal, non-commercial use and may not be used for any purpose other than to identify prospective properties consumers may be interested in purchasing. Real estate listings held by brokerage firms other than #1 Properties are marked with the IDX logo and includes the name of the listing brokers. Data last updated: September 21, 2026 7:35 PM
